<-- style PDP --> 6512-55 Cooper Street, Toronto - Condo Apt for lease for $6,000
  • new
  • for lease
  • leased

6512-55 Cooper Street

Toronto, Ontario, M5E 0G1 - Waterfront Communities C8

$6,000

  • Neighbourhood

    Waterfront Communities C8

  • Major Intersection

    Queens Quay E & Cooper St

  • Listed Since: 1 day(s)

  • Last update: today

Overview

  • Property Type

    Condo Apt, Apartment

  • Bedrooms

    3

  • Bathrooms

    3

  • Square Feet

    900-999

  • Exposure

    South West

  • Total Parking

    1 Underground Garage

  • Locker

    None

  • Furnished

    Yes

  • Balcony

    Open

Property Description

Property description for 6512-55 Cooper Street, Toronto

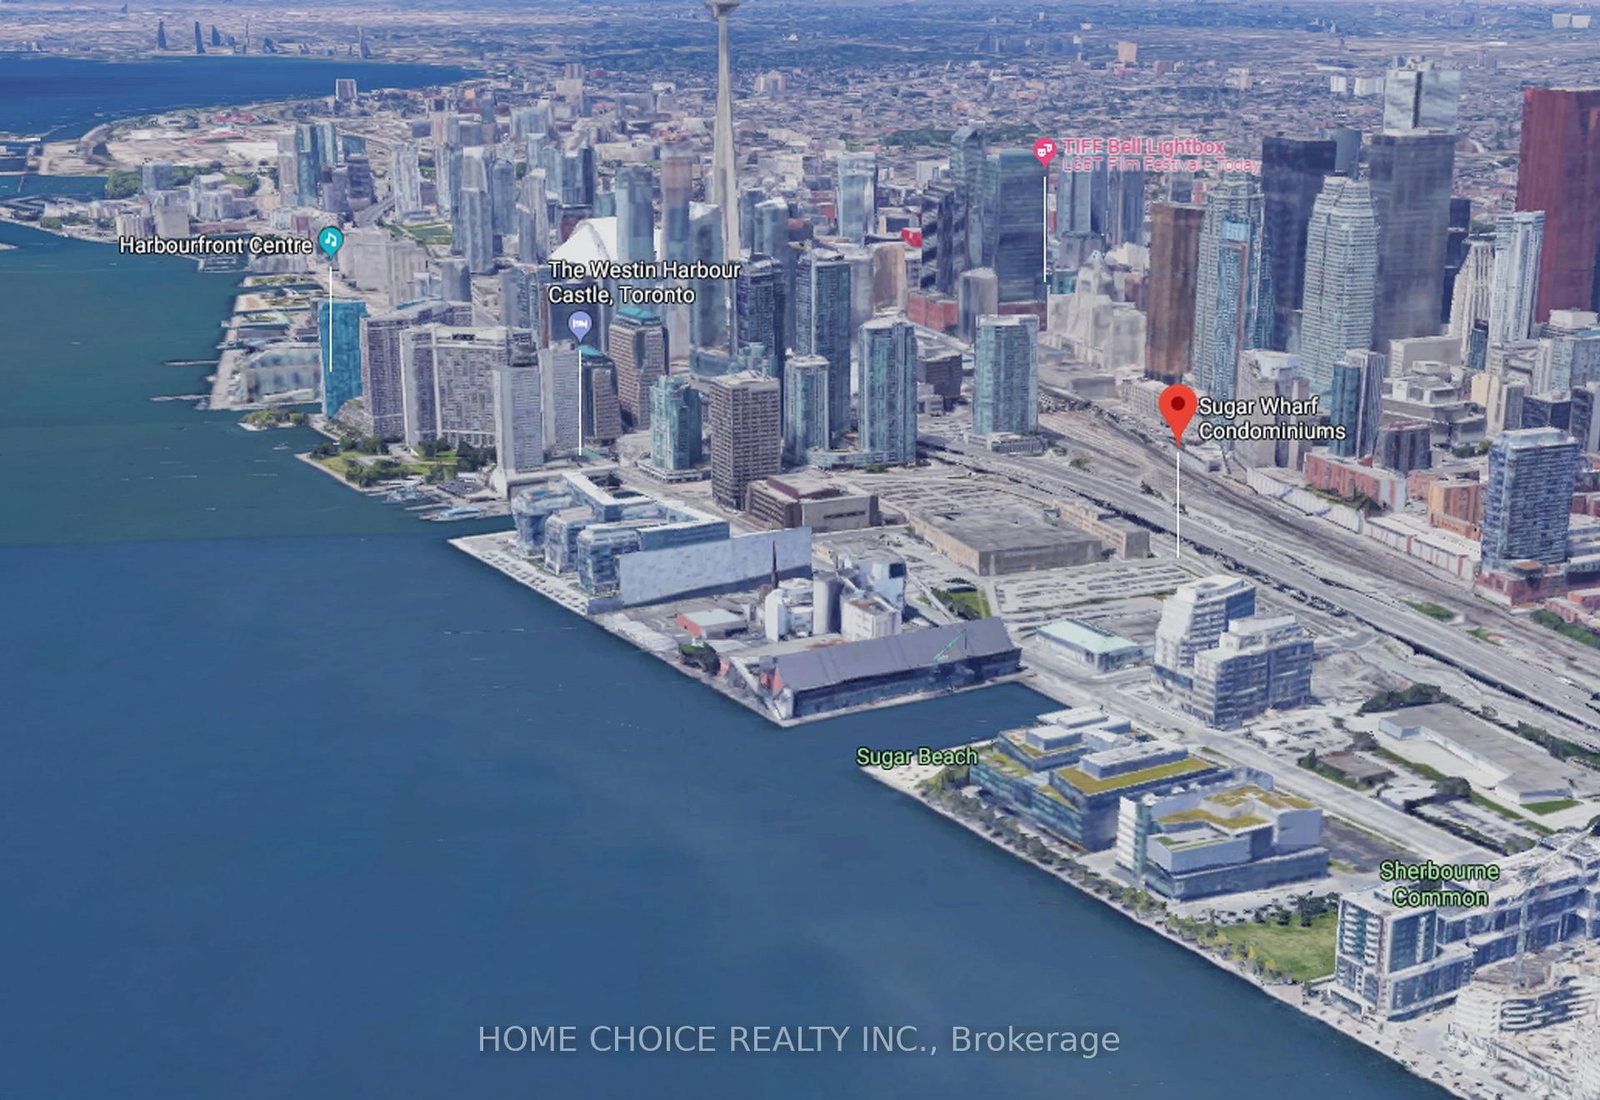
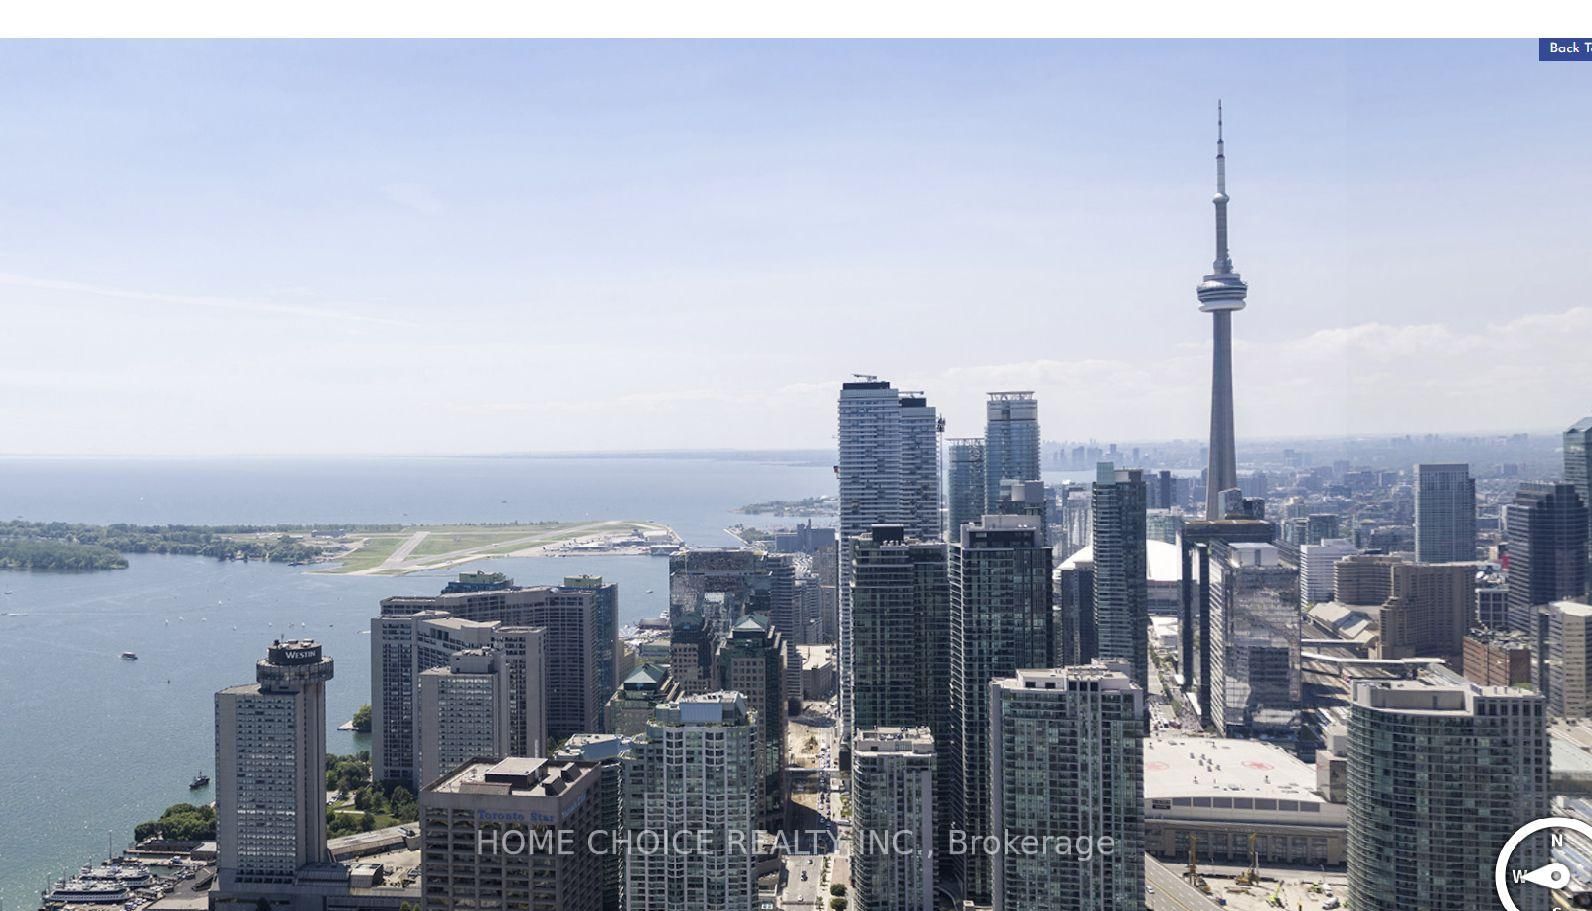
Experience elevated waterfront living at Sugar Wharf by Menkes. This beautifully furnished 3 Bedroom, 3 Full Bathrooms unit offers a sophisticated turnkey lifestyle high above the city, with coveted southwest exposure and breathtaking unobstructed views of the Toronto skyline and Lake Ontario. Floor-to-ceiling windows fill the suite with natural light, while the open-concept layout, contemporary finishes and thoughtfully selected furnishings create a refined and inviting atmosphere throughout. Residents enjoy exceptional amenities in one of Toronto's premier waterfront communities, ideally located just steps from Union Station, Harbourfront, the Financial District, St. Lawrence Market, CN Tower, George Brown College, parks, restaurants and shopping, with convenient access to transit and the Gardiner Expressway. A rare opportunity to lease a luxurious, fully furnished home in the heart of downtown Toronto.

Listed by HOME CHOICE REALTY INC.

  • MLS #

    C13872124

  • Sq. Ft

    900-999

  • Sq. Ft. Source

    MLS

  • Year Built

    0-5

  • Basement

    None

  • View

    Bay, Beach, Downtown, Lake, Marina, Skyline

  • Garage

    Underground, 1 spaces

  • Parking Type

    Owned

  • Locker

    None

  • Pets Permitted

    Yes-with Restrictions

  • Exterior

    Concrete

  • Fireplace

    N

  • Security

    n/a

  • Elevator

    Y

  • Laundry Level

    Main

  • Building Amenities

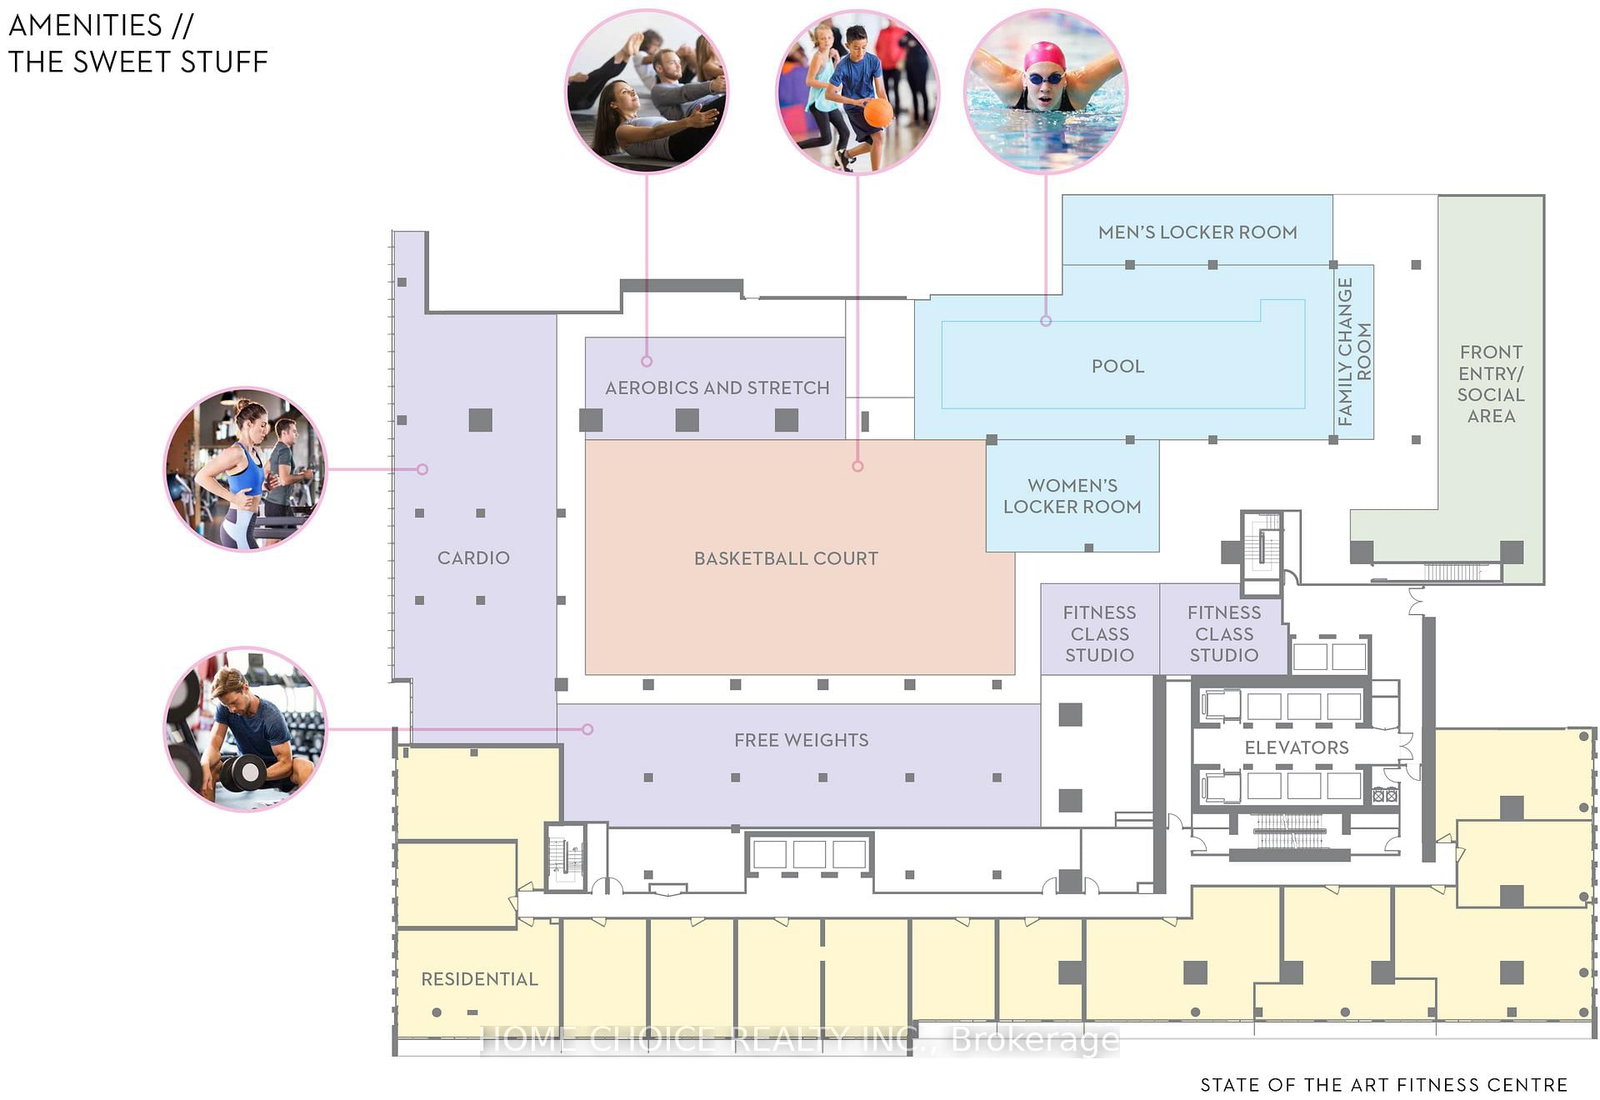
    Gym,Media Room,Party/Meeting Room,Playground,Recreation Room,Outdoor Pool

  • Maintenance Fee Includes

    Parking

  • Property Management

    Menkes Property Management

  • Heat

    Forced Air

  • A/C

    Central Air

  • Water

    n/a

  • Water Supply

    n/a

  • Central Vac

    N

  • Cert Level

    n/a

  • Energy Cert

    n/a

  • Kitchen

    3.42 x 3.96 ft Flat level

    Laminate, Open Concept, B/I Appliances

  • Dining

    3.42 x 3.96 ft Flat level

    hardwood floor, Combined W/Kitchen

  • Living

    3.07 x 3.69 ft Flat level

    hardwood floor, W/O To Balcony

  • Primary

    3.02 x 2.74 ft Flat level

    3 Pc Ensuite, hardwood floor, Window Flr to Ceil

  • 2nd Br

    3.02 x 2.74 ft Flat level

    hardwood floor, Window Flr to Ceil, 3 Pc Ensuite

  • 3rd Br

    2.77 x 2.69 ft Flat level

    Hardwood Floor

Thinking of Selling?

Find Out Your Home’s Value in Today’s Market!

No Email or Signup is required to view your home estimate.

estimate your home value

Contact Manoj Kukreja

Sales Representative,
Century 21 People’s Choice Realty Inc.,
Brokerage
(647) 576 - 2100

Manoj profile avatar

Property History

Property history for 6512-55 Cooper Street, Toronto

This property has been sold 2 times before. Create your free account to explore sold prices, detailed property history, and more insider data.

Sign In / Register

Inventory Graph

10 9 8 7 6 5 4 3 2 1 0 1 Months of inventory SELLER'S Market BALANCED Market BUYER'S Market

Thinking of Selling?

Find Out Your Home’s Value in Today’s Market!

No Email or Signup is required to view your home estimate.

estimate your home value

Contact Manoj Kukreja

Sales Representative, Century 21 People’s Choice Realty Inc., Brokerage
(647) 576 - 2100

Manoj profile avatar

Recent Sold Listings in Waterfront Communities C8, Toronto

Popular Cities